+86-13901441113


Selecting Playground Systems is not a catalog exercise; it is a design decision shaped by children, place, and daily use. A schoolyard serving 40 pupils needs different movement choices than a compact neighborhood park. Start with users’ ages, abilities, and play preferences, then map the available footprint, shade, sightlines, and access routes. Small details matter. A gate opening toward a busy path can affect supervision, while a shaded bench can make it easier for caregivers to stay nearby.
Play researcher Dr. Stuart Brown offers a useful reminder: “The opposite of play is not work, it’s depression.” His observation supports a broader design question: will the proposed system invite varied, meaningful play, rather than simply fill the site? Compare options by activity range, capacity, materials, maintenance needs, and alignment with project accessibility goals. Ask suppliers for clear specifications, installation requirements, inspection guidance, and references from similar sites. Verify claims against project documents and qualified local professionals.
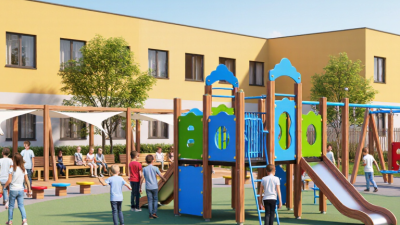
No single system is right everywhere. Budget, climate, ground conditions, and maintenance capacity can reshape the shortlist. A bright climbing tower may look appealing in a rendering, but its layout must work with real paths, sightlines, and the people who will maintain it. Some decisions may remain uncertain until the site is measured and users are consulted. That is worth admitting. This guide outlines a practical way to assess options, weigh trade-offs, and select a Playground Systems solution that fits its setting—not just its rendering. It also highlights questions to ask before purchase, helping stakeholders make a better-informed decision.
A playground plan should begin with a clear question: what should children be able to do here? A schoolyard may need energetic group play, while a small neighborhood space may prioritize imaginative, flexible activity. Write down the project’s goals before selecting equipment. Include practical limits, such as the available footprint, supervision, and maintenance capacity. Details matter. A climbing route that looks exciting on paper may be difficult to supervise behind a shelter or mature tree.
Age groups shape both challenge and access. The U.S. Consumer Product Safety Commission’s Public Playground Safety Handbook distinguishes equipment for children ages 2–5 from equipment for ages 5–12. That distinction is useful, but it should not become a rigid checklist: children of the same age differ in confidence, strength, and mobility. Consider clear sightlines, ground-level activities, and routes that do not require climbing. A quiet play option can matter as much as a tall structure.
Set priorities around the kind of movement and interaction the site should support. The World Health Organization’s 2019 guidelines recommend that children ages 3–4 get at least 180 minutes of physical activity daily, including 60 minutes of moderate-to-vigorous activity. A playground cannot deliver that target alone, but varied features can invite balancing, running, swinging, and social play. Choose a few complementary experiences rather than packing every feature into one space. Trade-offs are real. Revisit the plan with caregivers and children; their feedback may reveal a priority the design team missed.
Typical age ranges for U.S. public playground equipment
How to use this: Start with the ages your project will serve, then set priorities such as active movement, social play, imaginative play, and accessible routes. Separate age-appropriate areas where practical.
Age ranges shown are from the U.S. Consumer Product Safety Commission’s Public Playground Safety Handbook.
Before choosing equipment, map the usable play area, not just the property boundary. CPSC’s Public Playground Safety Handbook recommends at least six feet of use zone around most equipment; swings need extra clearance in front and behind. Measure paths, gates, trees, slopes, and maintenance access on site. A layout can look spacious on paper and still feel cramped beside a fence.
Check what the site does through the year. NOAA’s 1991–2020 U.S. Climate Normals can help compare local temperature and precipitation patterns. Use that information to assess shade, drainage, wind exposure, and seasonal heat. Notice where puddles remain after rain. Check whether afternoon sun strikes metal slides or exposed platforms. Small details matter. CPSC reports that emergency departments treat more than 200,000 children annually for playground equipment-related injuries. Appropriate fall surfacing and clear equipment zones are essential, but local soil and drainage can complicate installation. Recheck measurements after grading; I would not assume the first site plan captures every constraint.
| Assessment Dimension | Example Site Data | What to Verify | Design Implication |
|---|---|---|---|
| Usable play area | A clear, level area measuring 20 m × 25 m provides 500 m² before paths, borders, and other site features are included. | Measure the actual unobstructed area and map paths, fences, trees, utilities, and existing structures. | Select equipment only after accounting for its required use zones and circulation space; the equipment footprint alone does not determine the space needed. |
| Use zones and clearances | A 6 m × 8 m equipment footprint occupies 48 m², but its total required area may be larger once use zones are included. | Obtain the manufacturer’s layout and check the applicable playground safety standard and local regulations. Required clearances vary by equipment type and fall height. | Compare the complete use-zone layout with the surveyed site plan. Keep use zones clear of obstacles and avoid unintended overlaps. |
| Slope and grading | A 2% slope changes elevation by 0.2 m over a 10 m run. | Survey elevations, identify low points, and confirm that grading will not direct water toward play equipment or neighboring properties. | Steeper or uneven areas may require grading, retaining measures, or a revised equipment layout before installation. |
| Drainage and soil | Clay-rich soil may drain more slowly than sandy or well-structured soil; actual performance depends on site conditions. | Check for standing water after rain, soil stability, underground services, and any need for geotechnical or drainage assessment. | Plan suitable sub-base and drainage details. Poor drainage can affect accessibility, surfacing performance, and long-term maintenance. |
| Sun and shade | A west-facing paved area may receive strong afternoon sun, while mature trees can provide seasonal shade. | Observe sun and shade at different times of day and consider seasonal changes, tree roots, and the future growth of vegetation. | Consider shade structures or equipment placement to improve comfort. Confirm that shade supports do not intrude into required use zones. |
| Wind and weather exposure | An open site with little wind protection may be more exposed to prevailing winds and blowing debris. | Review local wind patterns, storm exposure, snow or ice conditions where relevant, and the durability requirements for outdoor materials. | Choose materials and layout appropriate to the local climate; use windbreaks only where they do not obstruct visibility or supervision. |
| Access and circulation | A 1.5 m-wide route can provide a useful planning reference, but required accessible route dimensions depend on applicable local codes. | Check accessible access from entrances and parking, route slopes, turning areas, gate widths, and connections between play features. | Provide a continuous, usable route to play areas and selected play components, and confirm dimensions against accessibility requirements in the project’s jurisdiction. |
| Visibility and supervision | Tall panels, dense planting, and enclosed layouts can create areas that are difficult for caregivers to see. | Review sightlines from seating, entrances, and nearby gathering areas at the heights of both adults and children. | Arrange equipment to support clear supervision while maintaining age-appropriate play opportunities and safe circulation. |
| Nearby hazards and boundaries | Roads, parking areas, water features, steep drops, and maintenance access routes may affect the safe placement of play equipment. | Locate hazards, check boundary conditions, and identify any required barriers or separation distances under local rules. | Position equipment and access points to reduce exposure to hazards without blocking emergency or maintenance access. |
| Surfacing and fall height | The appropriate impact-attenuating surface depends on the equipment’s critical fall height, the selected material, and its installed condition. | Confirm equipment fall-height information, surfacing test data, required depth, installation details, and inspection needs. | Specify a compatible surface system and verify that it meets applicable safety requirements after installation and throughout its service life. |
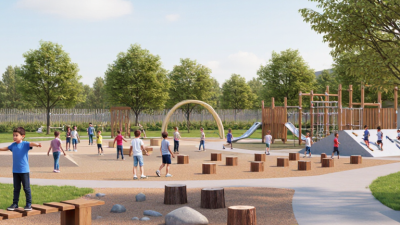
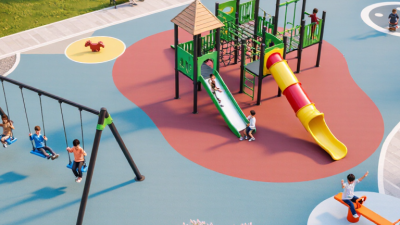
Playground systems differ in how they use space and support play. Modular structures combine slides, climbing panels, and platforms in one footprint. They suit sites that need varied activities, but can feel crowded if circulation is overlooked. Standalone swings or spinners are easier to arrange around open areas. Nature-inspired layouts may use logs, boulders, and balancing features for less scripted play. Small details matter.
Material choice affects upkeep, comfort, and appearance. Galvanized steel frames resist corrosion when coatings remain intact, while plastic panels can offer bright colors and smooth, washable surfaces. Timber brings a warmer look, but needs regular checks for splinters, moisture, and wear. No material is maintenance-free. Ask how parts are inspected and replaced, and consider local weather, shade, and exposure to water.
Features should match the children who will use the space, not just the available budget. Check age ranges, transfer points, handholds, sightlines, and whether children can move between activities without crossing busy paths. Accessible routes and varied challenge levels can make play more welcoming. A layout drawing may look clear, yet miss how caregivers actually supervise; walk the site before choosing. Confirm fall zones and surfacing requirements with qualified playground professionals, since the needed protection depends on equipment height and site conditions.
Start with the standards. Ask the supplier for current documentation showing that the equipment and installation meet applicable playground safety requirements. Check details, not just a certificate: fall zones, impact-absorbing surfacing, guardrails, and spacing between moving parts all matter. A swing set may look safe on a drawing, yet need more clearance once installed.
Accessibility should shape the layout from the beginning. Plan a firm, level route to play areas, with enough turning space for mobility devices. Include activities at ground level, plus transfer platforms or ramps where suitable. Then consider age and ability. Toddlers need low platforms, short slides, and manageable climbing steps; older children often benefit from more challenging routes and varied play. Keep active zones visible from seating areas, and separate fast-moving equipment from quiet spaces. Small details count. Ask how surfacing performs in wet weather and how often it needs inspection. I have seen tidy plans overlook shade and caregiver sightlines; that is an easy mistake to repeat. Review the layout with families and maintenance staff before ordering, and be ready to revise it.
A playground budget should cover more than equipment. Include delivery, site preparation, drainage, impact-absorbing surfacing, accessibility, and installation labor. Ask for an itemized estimate; a low equipment price can hide costly groundwork. The U.S. Consumer Product Safety Commission’s Public Playground Safety Handbook identifies falls as the leading cause of playground-equipment injuries, accounting for about 79 percent. That makes suitable surfacing and its upkeep essential, not optional extras. Small details matter.
Before choosing a system, walk the site after rain and note slopes, access routes, shade, and nearby utilities. Confirm who handles permits, inspections, and safety documentation, and check that installers follow applicable playground standards. The Centers for Disease Control and Prevention reports that more than 200,000 children aged 14 and younger receive emergency-department treatment for playground-related injuries annually. The figure is a reminder to plan for safe use, not just an attractive opening day.
Long-term costs are easy to underestimate. Set aside funds for routine checks, replacing worn surfacing, tightening hardware, and repairing weather-damaged components. Ask the supplier for maintenance schedules and replacement-part availability, then assign a staff member to record inspections. A spreadsheet may feel overly cautious. It is still better than discovering a loose bolt during a busy afternoon. Review the plan each year, since use, weather, and repair needs rarely match the original estimate exactly.